
Through a wealth of hands-on experience, MUFS has built an approach focused on seizing opportunities and overcoming challenges with clarity and determination. The journey began across trade, real estate investment, maintenance, operations, and eventually industrial innovation in construction systems. Today, MUFS Company stands as a Saudi-grown platform rooted in practical expertise, developing innovative industrial and commercial solutions with the capacity to expand across sectors and strengthen its local and regional presence.

Where accumulated experience meets industrial innovation.
Saudi-made and aligned with Vision 2030, the advanced MC System for suspended ceilings delivers smart engineering solutions that accelerate installation, improve durability, and reduce waste, helping build a higher-quality, more sustainable future for construction.




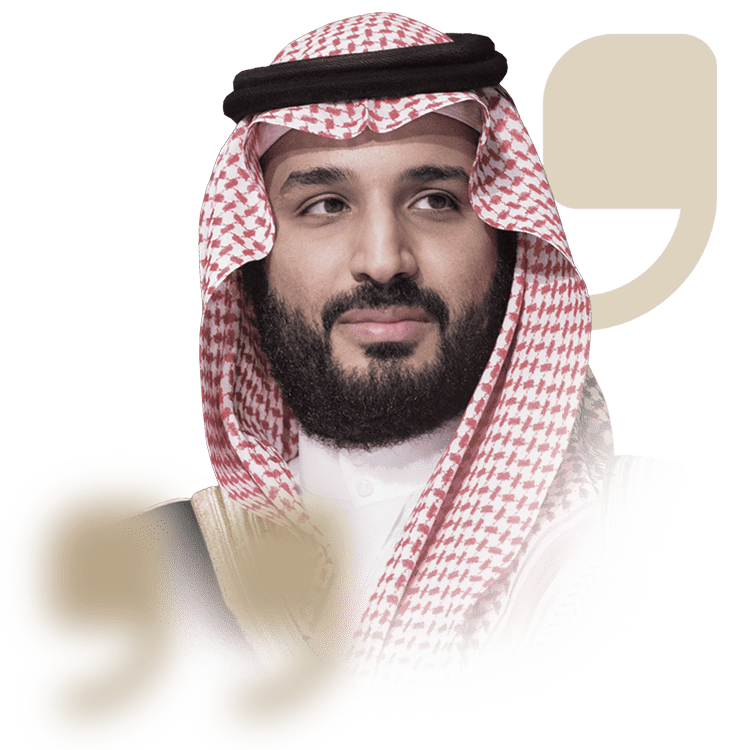
Success stories always begin with a vision, and the strongest visions are built on existing strengths.
His Royal Highness Prince Mohammed bin Salman,
Crown Prince and Prime Minister of Saudi Arabia

Through a wealth of hands-on experience, MUFS has built an approach focused on seizing opportunities and overcoming challenges with clarity and determination. The journey began across trade, real estate investment, maintenance, operations, and eventually industrial innovation in construction systems. Today, MUFS Company stands as a Saudi-grown platform rooted in practical expertise, developing innovative industrial and commercial solutions with the capacity to expand across sectors and strengthen its local and regional presence.
Our Vision
We aim to contribute to the development of the ceilings and construction market by continuously seeking new and improved solutions.
Our Mission
We apply the best practical and technical methods to exceed customer expectations.
Our goal
We introduce new and distinctive solutions that go beyond the conventional standards of ceilings and construction.
About the System
MC System, also known as MUF Ceiling System, is a suspension system for gypsum board ceilings, cement board ceilings, and gypsum partitions. Inspired by Saudi Vision 2030, it was developed to advance innovation and sustainability in construction. The system addresses and improves the limitations of traditional ceiling methods, aligns with comprehensive building warranty standards, and holds an industrial design certificate from the Saudi Authority for Intellectual Property.


Product Features
Rooted in Saudi expertise, we deliver industrial solutions built to go further.
01.
Fast and Easy Installation
MC System is an efficient choice for suspended ceilings, designed for speed and ease of installation. With a press-fit assembly that reduces the need for screws and anchors, it increases productivity while saving time and effort on site.
02.
High Load Capacity
The system can support up to 100 kg per square meter without deformation or bending. Its strength, rigidity, and stability help maintain a precise level for gypsum boards and reduce the risk of future cracks. The components are made from galvanized SABIC steel.
03.
Reusable System
When a location changes, the system can be dismantled and reinstalled in another space, even with different dimensions, while reducing material waste.
04.
Warranty
The warranty period extends up to 10 years under normal conditions.
Why Choose Us?
We are the ideal partner for suspended ceiling systems, combining practical know-how with reliable technical execution.
0
+
Years of experience
0
+
Client and Partner
0
+
Integrated team
Smarter Ceiling Solutions
A comparison between MC System and conventional ceiling systems.
MC System
Traditional system
Components
MC System consists of press-fit components that do not require screws.
The conventional system consists of multiple parts connected with clips and screws.
Installation
With the developed system, one technician can install up to 25 m² per day.
With a conventional system, one technician typically installs no more than 10 m² per day.
Load Capacity and Safety
The developed system supports approximately 100 kg per square meter, enhancing safety and reducing the risk of ceiling failure.
The conventional system provides lower safety performance and is not designed to carry additional loads.
Suspension Level
The developed system can be suspended up to 205 cm.
The conventional system cannot be suspended beyond 90 cm.
Waste
The developed system is designed to minimize material waste.
Material waste in conventional systems can reach up to 20%.
Joints
The developed system helps prevent ceiling cracks over time.
Conventional systems may develop cracks over time due to weak connection between suspended ceiling components.
Error Correction
The developed system allows installation errors to be corrected easily.
Correcting errors in conventional systems often results in additional waste.
Dismantling and Relocation
The developed system can be dismantled, relocated, and reused with its suspension accessories.
The conventional system cannot be easily dismantled, relocated, or reused without losing materials.
How do we work?
We transform empty space into an elaborate ceiling with a well-thought-out structure and elegant finish.
[tecc_why_us]

Have a Question or Inquiry?
We are happy to hear from you. Our team is ready to answer your questions and inquiries.
FAQs
Quick answers to the most common questions about the system.
What is the MUF Ceiling System?
An integrated suspended ceiling system that uses a carefully designed metal structure to install panels (gypsum/aluminum) faster and more accurately than traditional solutions.
What sets it apart from traditional suspended ceilings?
It uses a standardized system of components, more precise ceiling leveling, faster installation, and higher stability, reducing errors and waste on site.
What does the system consist of?
From main channels for leveling (Stud), panel support clips, hangers for hanging from the original ceiling, and connectors and clips to ensure a strong and straight connection.
Can it handle extra weight like lighting and air conditioning?
Yes, when designing the distances between sections and selecting the correct suspension, the system can carry the usual weights for lighting and air conditioning openings according to the recommendations of the supervising engineer.
Can part of the ceiling be maintained or opened after installation?
A specific section of the panels can be opened or replaced without dismantling the entire ceiling, provided that the correct dismantling and installation steps are followed.
How long does it take to install a ceiling with a typical area?
The time depends on the size of the project and the number of teams, but the system is designed to speed up implementation compared to traditional methods thanks to the simplicity and repetition of the components.
Contact us
We appreciate your interest and look forward to assisting you.
Email Address
info@mufs.sa
Phone Number
966505050505+
Address
Riyadh
Saudi Arabia
Working hours
Sunday through Thursday
From 10 a.m. to 5 p.m.